Save
Ask
Tour
Hide
Share
$750,000
31 Days On Site

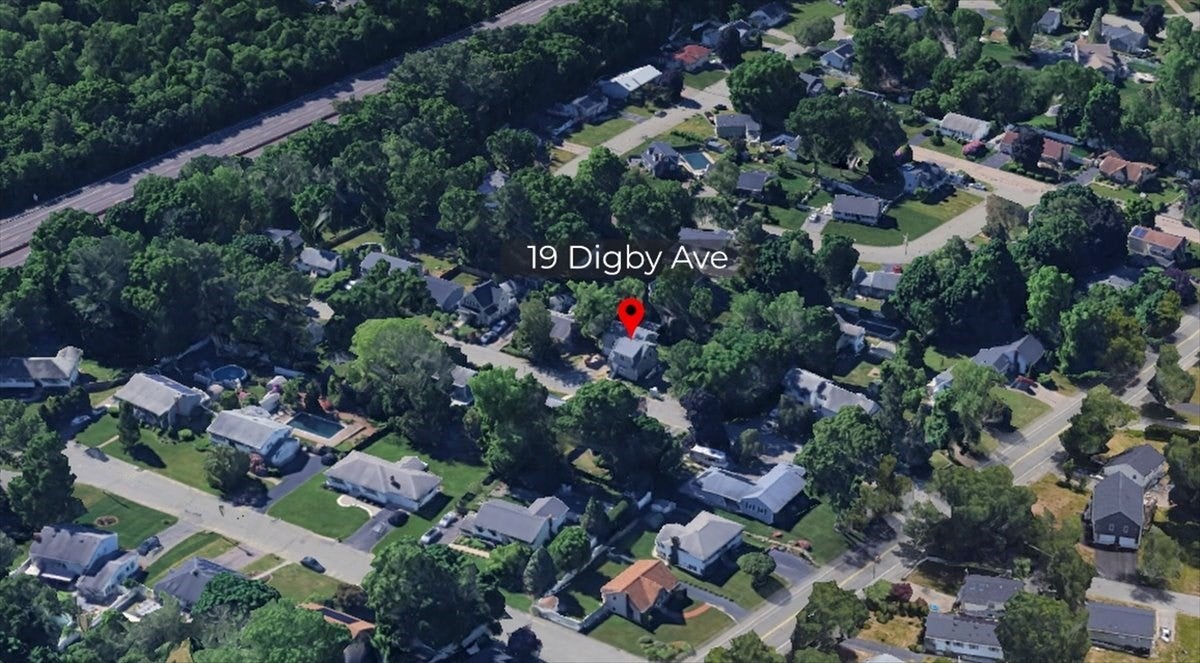
19 Digby Ave
Brockton, MA 02301

For Sale|Single Family Residence|Active
4
Beds
3
Total Baths
3
Full Baths
2,112
SqFt
$355
/SqFt
2025
Built
County:
Plymouth
19 Digby Ave19 Digby Ave19 Digby Ave19 Digby Ave
Save
Ask
Tour
Hide
Share

Mortgage Calculator

Monthly Payment (Est.)

Enter an interest rate to see your estimated monthly payment.
Calculator powered by Showcase IDX, a Constellation1 Company. Copyright ©2026 Information is deemed reliable but not guaranteed.

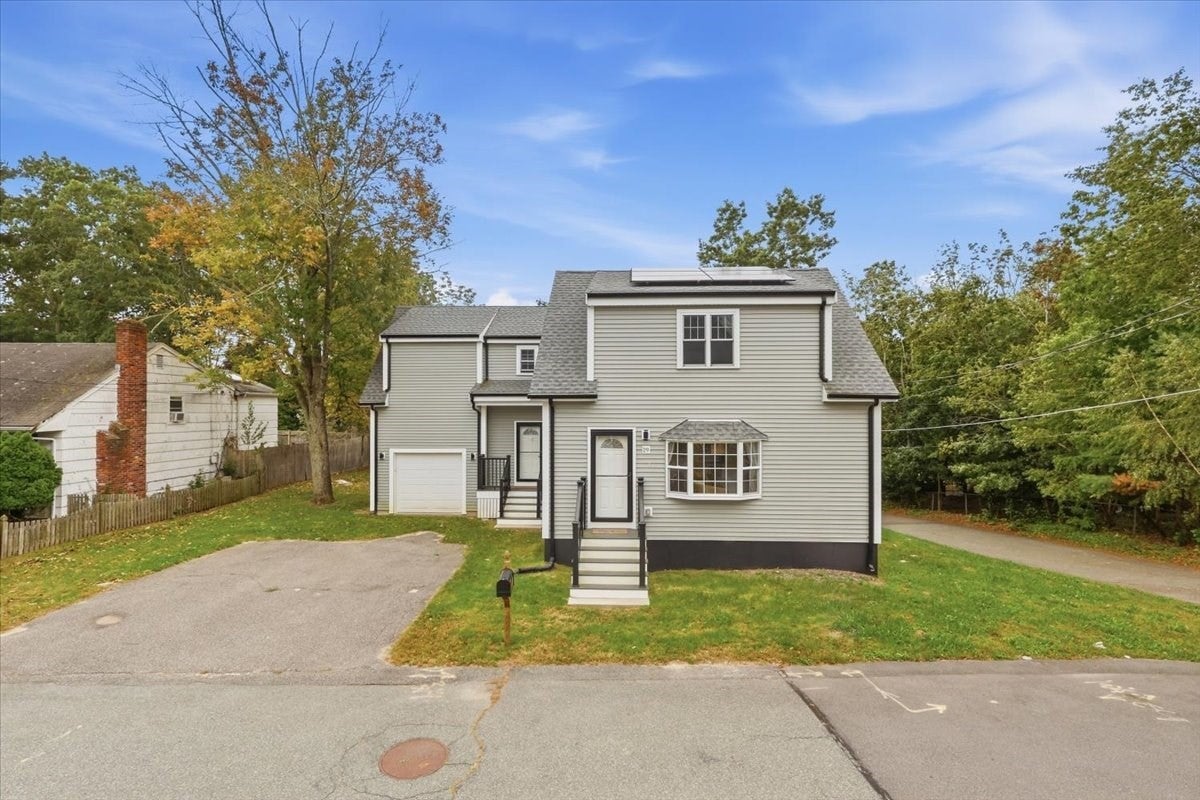
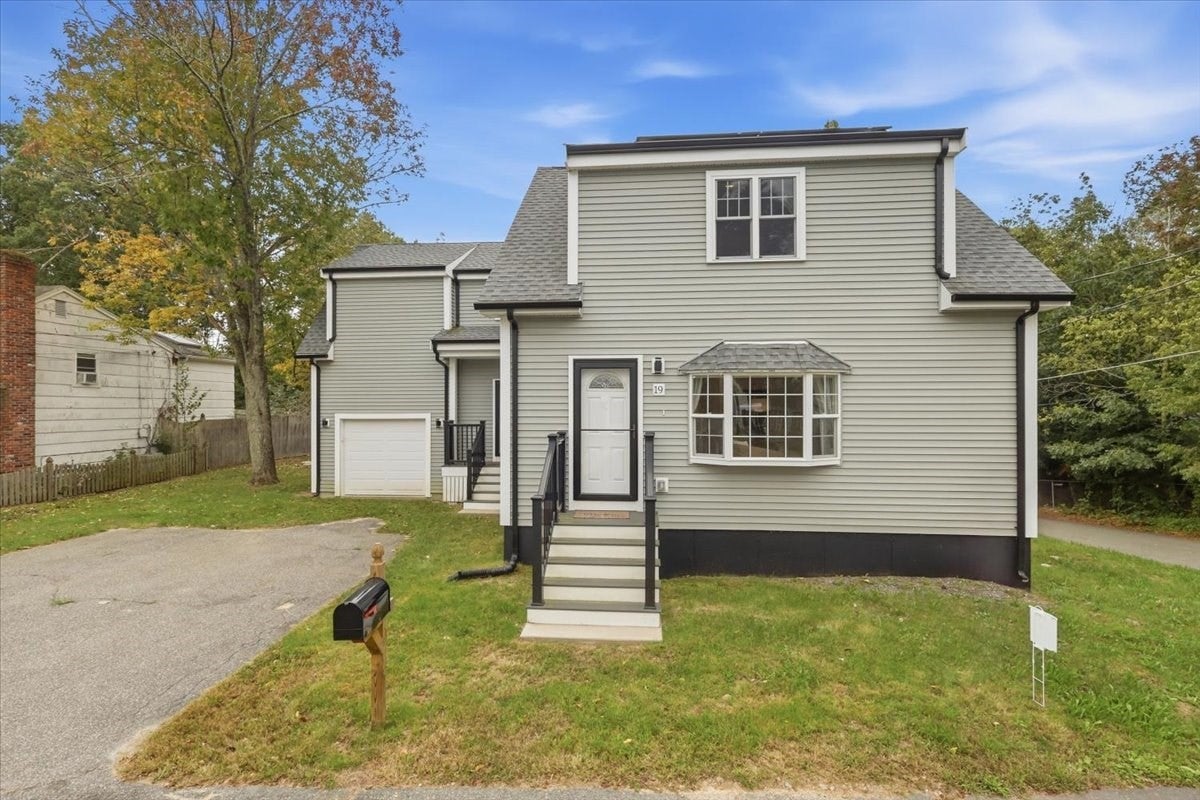
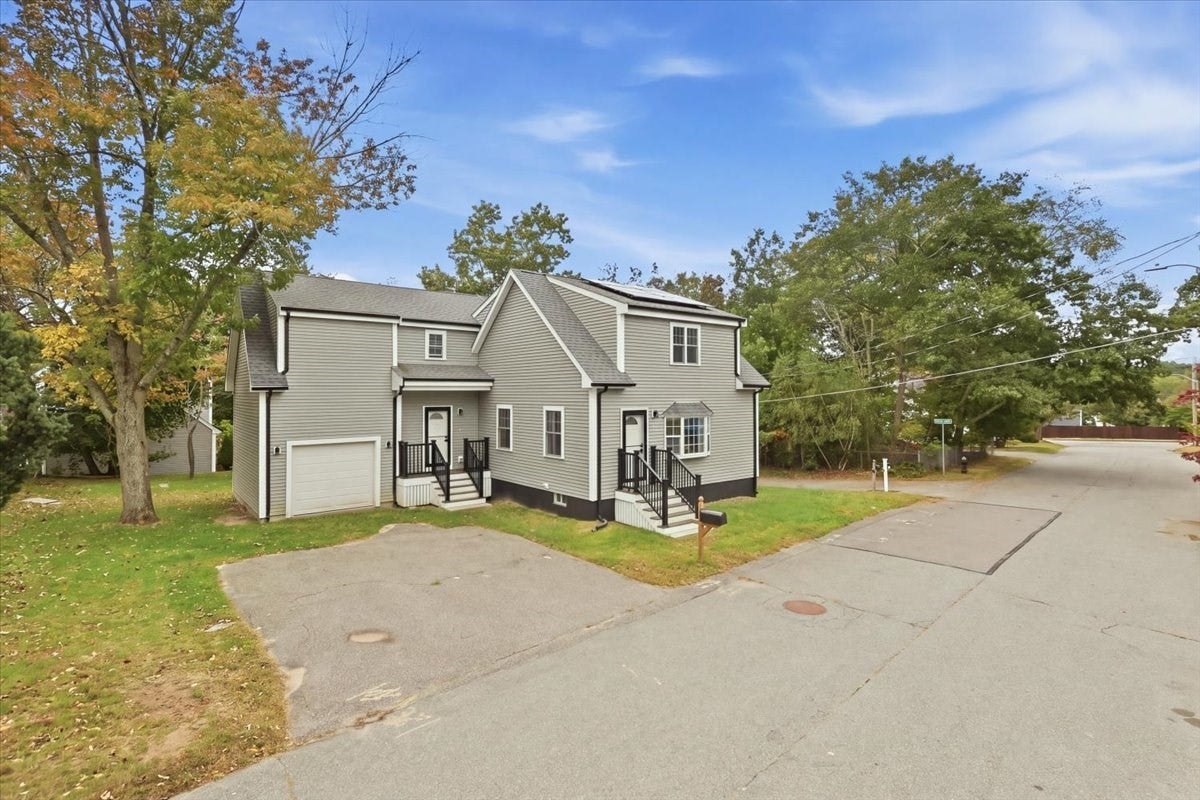
Seller is offering a 2-1 rate buydown for the buyer with an acceptable offer! Only a year old! Built in 2025, this 4 bed, 3 full bath home gives you 2,112 sq ft of bright, move in ready living. The main level is a beautiful open floor concept, flowing from a living room with a bay window into a big dining area and a white shaker kitchen with stainless steel appliances, with hardwood floors throughout. A first floor bedroom with a full bath right next to it lets you live on one level with no stairs needed, or use it as a guest suite. Upstairs, the primary suite stretches over 27 feet with a walk-in closet and its own full bath, plus two more large bedrooms and another full bath. Ductless mini-splits for efficient heating and cooling, plus solar panels on the roof. First floor laundry, attached garage, a full unfinished basement ready for storage or future finish, and a level backyard with a storage shed. City water and sewer. Easy access to Route 24, shopping and parks. All of this packaged in a peaceful dead end street for privacy. Vacant and easy to show.

Save
Ask
Tour
Hide
Share
Listing Snapshot
Price 
$750,000
Days On Site 
31 Days
Bedrooms 
4
Inside Area (SqFt) 
2,112 sqft
Total Baths 
3
Full Baths 
3
Partial Baths 
N/A
Lot Size 
0.13 Acres
Year Built 
2025
MLS Number 
73585809
Status 
Active
Property Tax 
$8,154
HOA/Condo/Coop Fees 
N/A
Sq Ft Source 
N/A
Friends & Family
Recent Activity
a week agoListing updated with changes from the MLS
3 weeks agoPrice changed to $750,000
3 weeks agoStatus changed to Active
a month agoListing first seen on site
General Features
Acres 
0.13
Attached Garage 
Yes
Disclosures 
Solar PV is third party owned (lease/PPA through GoodLeap)buyer to assume. Measured floor plans attached; buyer/buyer agent to verify. Furniture and contents not included. Easy to show.
Foundation 
Concrete Perimeter
Garage 
Yes
Garage Spaces 
1
Parking 
PavedAttachedOff StreetGarage
Parking Spaces 
3
Property Sub Type 
Single Family Residence
Sewer 
Public Sewer
SqFt Above 
2112
SqFt Total 
2112
Style 
Colonial
Water Source 
Public
Zoning 
R1B
Interior Features
Appliances 
Electric Water HeaterTankless Water HeaterRangeDishwasherMicrowaveRefrigeratorWasherDryer
Basement 
FullInterior EntryConcreteUnfinished
Cooling 
DuctlessHeat Pump
Electric 
Circuit BreakersNet Meter
Flooring 
CarpetHardwood
Heating 
Heat PumpElectricDuctless
Interior 
Walk-In Closet(s)Open FloorplanRecessed Lighting
Laundry Features 
Laundry ClosetMain LevelWasher Hookup
Main Level Bedrooms 
1
Bathroom 1 
Dimensions - 6x6Level - MainArea - 36
Bathroom 2 
Dimensions - 9x7Level - SecondArea - 63
Bathroom 3 
Dimensions - 10x5Level - SecondArea - 50
Bedroom 2 
Dimensions - 17x13Level - SecondArea - 221
Bedroom 3 
Dimensions - 23x12Level - SecondArea - 276
Bedroom 4 
Dimensions - 18x10Level - MainArea - 180
Dining Room 
Dimensions - 22x14Level - MainArea - 308
Kitchen 
Dimensions - 13x10Level - MainArea - 130
Living Room 
Dimensions - 23x11Level - MainArea - 253
Master Bedroom 
Dimensions - 27x12Level - SecondArea - 324
Save
Ask
Tour
Hide
Share
Exterior Features
Exterior 
Storage
Lot Features 
Level
Other Structures 
Storage
Roof 
Shingle
Community Features
Community Features 
Park
Listing courtesy of Jimmy Chung Van Duong of Keller Williams Realty


The property listing data and information, or the Images, set forth herein were provided to MLS Property Information Network, Inc. from third party sources, including sellers, lessors, landlords, and public records, and were compiled by MLS Property Information Network, Inc. The property listing data and information, and the Images, are for the personal, non-commercial use of consumers having a good faith interest in purchasing, leasing or renting listed properties of the type displayed to them and may not be used for any purpose other than to identify prospective properties which such consumers may have a good faith interest in purchasing, leasing or renting. MLS Property Information Network, Inc. and its subscribers disclaim any and all representations and warranties as to the accuracy of the property listing data and information, or as to the accuracy of any of the Images, set forth herein.

Last checked 2026-11-02 10:46 PM UTC

Neighborhood & Commute
Source: Walkscore
Save
Ask
Tour
Hide
Share